


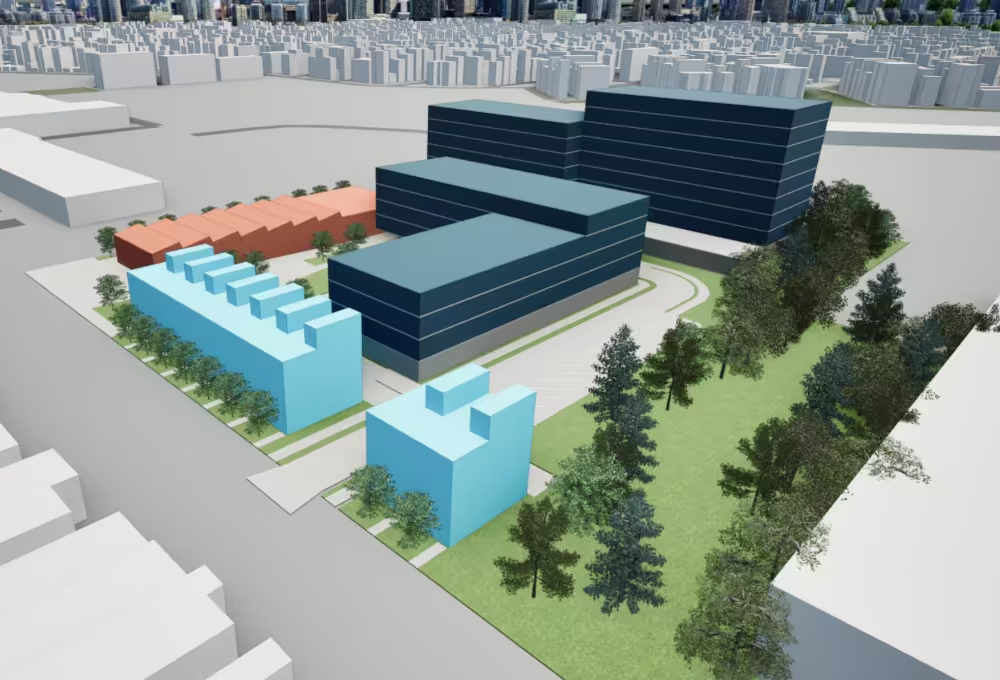
A nine-story condo building, a four-story mixed use building, nine townhomes and 15,000 square feet of storefront retail would be developed at 3301 S. Justine St., Chicago, according to an April 8, 2025, pitch from developers at the 12th Ward office.


If approved by 12th Ward Alderwoman Julia Ramirez and the City of Chicago, a total of 223 condo units would be built on the site south of the Riverside Square shopping plaza near Bubbly Creek.

 Architect Matt Mann speaks at the 12th Ward meeting on April 8, 2025.The property currently hosts industrial spaces, including an auto yard and material sales businesses. Building the development would require changing the property’s existing M2-1 Zoning to a mixed use planned development with underlying commercial C2-3 Zoning.
Affordable Units
The condo units would include one-, two- and three-bedroom units with a maximum price of about $350,000. Forty-two of these would be affordable units priced at 40 percent to 80 percent of the area median income.
A separate one-story, 15,000 square foot retail building would host about 15 small businesses. Nine new single-family townhomes would line South Justine Street, across from existing single-family homes and two-flats. The site would also reactivate West 33rd Place and South Laflin Street as private roads in the development.
Zoned Parking
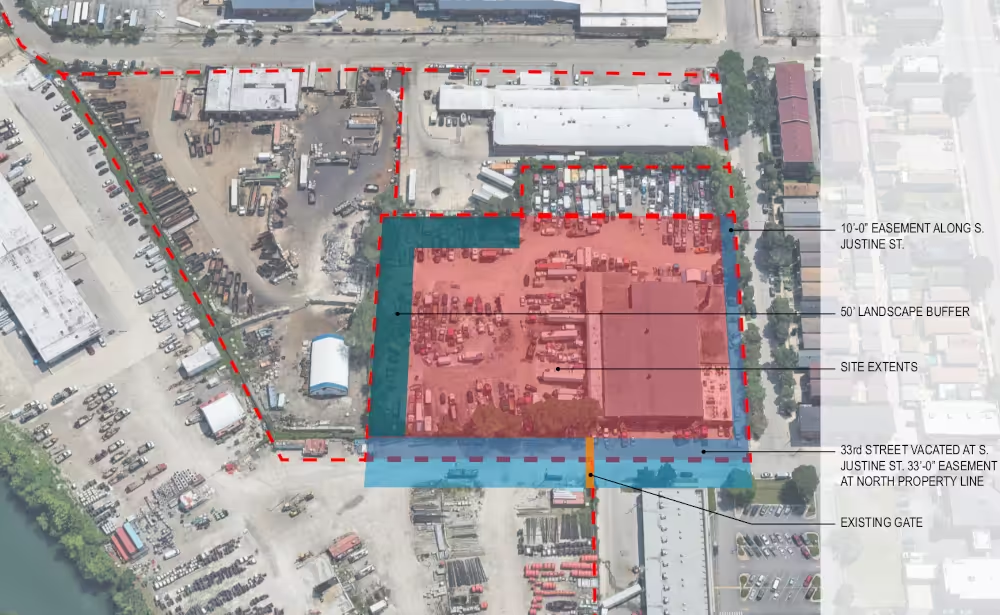 An image from developers shows the proposed development overlaying the existing auto yard and warehouse.At the 12th Ward meeting, project architect Matt Mann said that the three-acre space would include open green spaces, bike paths and access to Bubbly Creek. Construction would take 18 to 24 months, with completion set for 2028, at a total construction budget of $90 million.

Many of the approximately 50 meeting attendees expressed support for the project. However, attending neighbors who live on the 3300 block of S. Justine Street said they were concerned about parking. Ramirez said she would work with neighbors to create zoned parking in the area.
Transit-Oriented Development
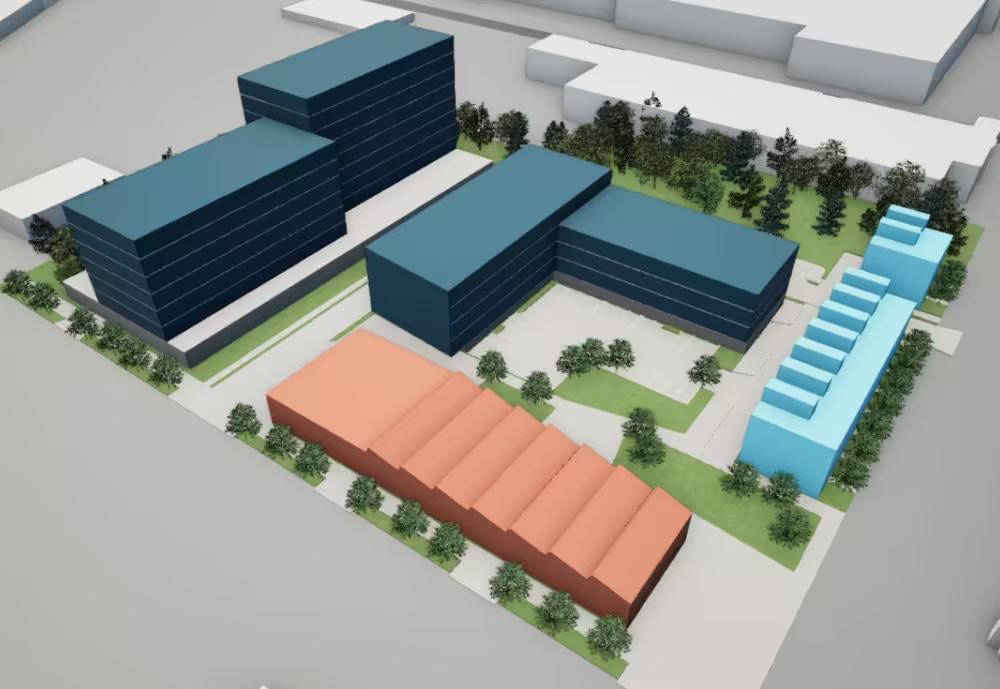 An architect's rendering shows a bird's-eye view of the proposed 3301 S. Justine St. development from the northeast.Developers said they expect some unit owners would not own cars, as the location is in a transit-rich environment with close proximity to the Ashland Orange Line El station and bus lines on Ashland and Archer avenues.
A total of 189 parking spots would be included in the development, including spots for retail customers and one floor of indoor parking for the four-story building.

Now Accepting Comments
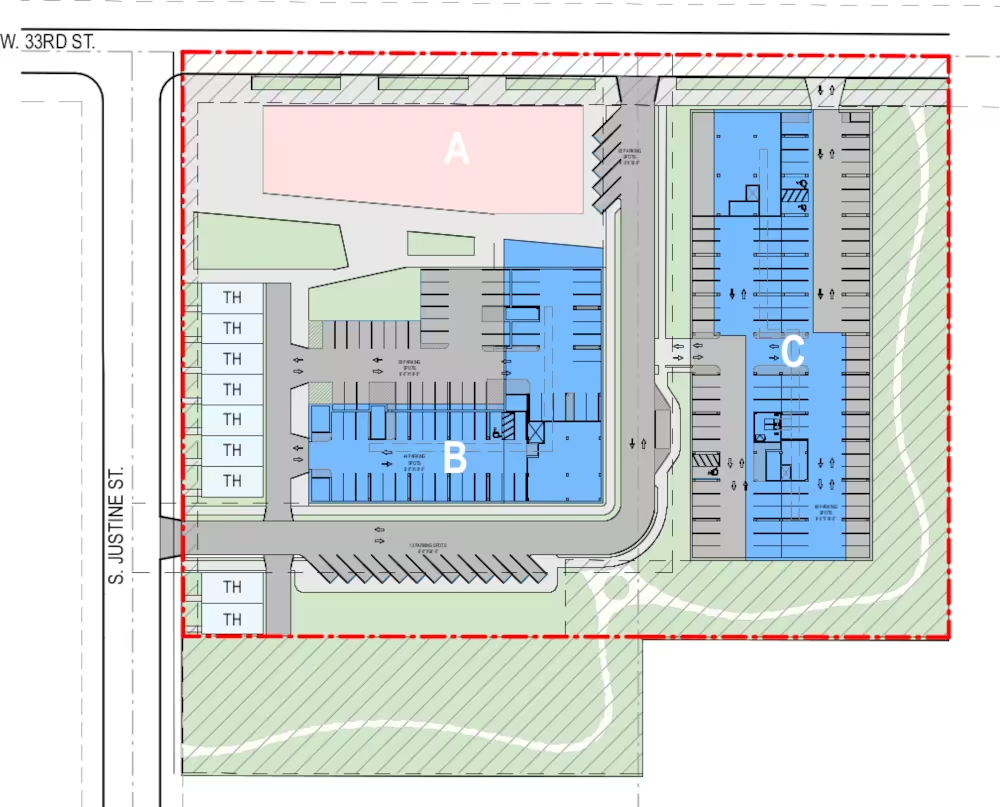 The proposed layout for 3301 S. Justine St. includes one-story retail Building A, four-story mixed-use Building B, nine-story residential Building C and nine townhomes.Ramirez said that details about the proposed development are available on her website’s Zoning page, and that she’s accepting comments from the public about the proposed development for a two-week period via an online form.

Ramirez said that if she approves forward movement for the planned development, she will ask developers to again meet with the community to present revised plans, including details about materials used for construction.


Log In to comment on this item.
Subscribe
Report
My comments