The proposed 3301 S. Justine St. development, a $90 million project adding hundreds of residences and 15,000 square feet of storefronts to the east end of Chicago’s McKinley Park neighborhood, faces final zoning change approval before construction can move forward.
HMC Realty & Management Co. President Sharon Wong, who represents project owners, said a decision on zoning will take place on Thursday, May 21, 2026, to change the property at 3301 S. Justine St., Chicago, from its current manufacturing designation to allow for residences and retail.
“Lots of young people and those of 2nd generation ... would like to stay in the neighborhood,” Wong said. “This project will fit into that demand and that need.”
HMC Realty & Management Co. President Sharon Wong provides a behind-the-scenes tour of the 3301 S. Justine St. development site.
Alderwoman Julia Ramirez, who represents the 12th Ward in which the development property resides, said she supports the project and the change from M2-1 zoning to a residential-business planned development with underlying C2-3 zoning.
Much-Needed Housing
“We are more than excited to support a zoning change,” Ramirez wrote in a letter to the Chicago Plan Commission. “This will bring much-needed housing to the ward.”
The McKinley Park Development Council also voiced its support for the project in an April 25, 2025, letter.
ETOD Location
“We are supporting this development because it promises to bring in over 200 reasonably priced units in an ideal Equitable Transit-Oriented Development (ETOD) location,” the council wrote.
-
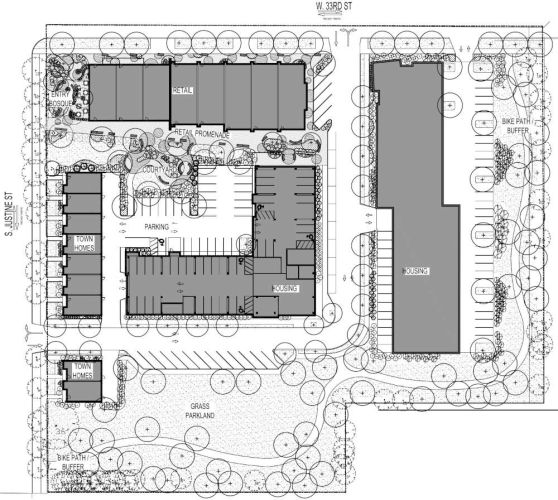
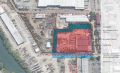
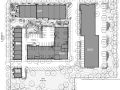
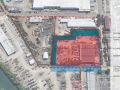
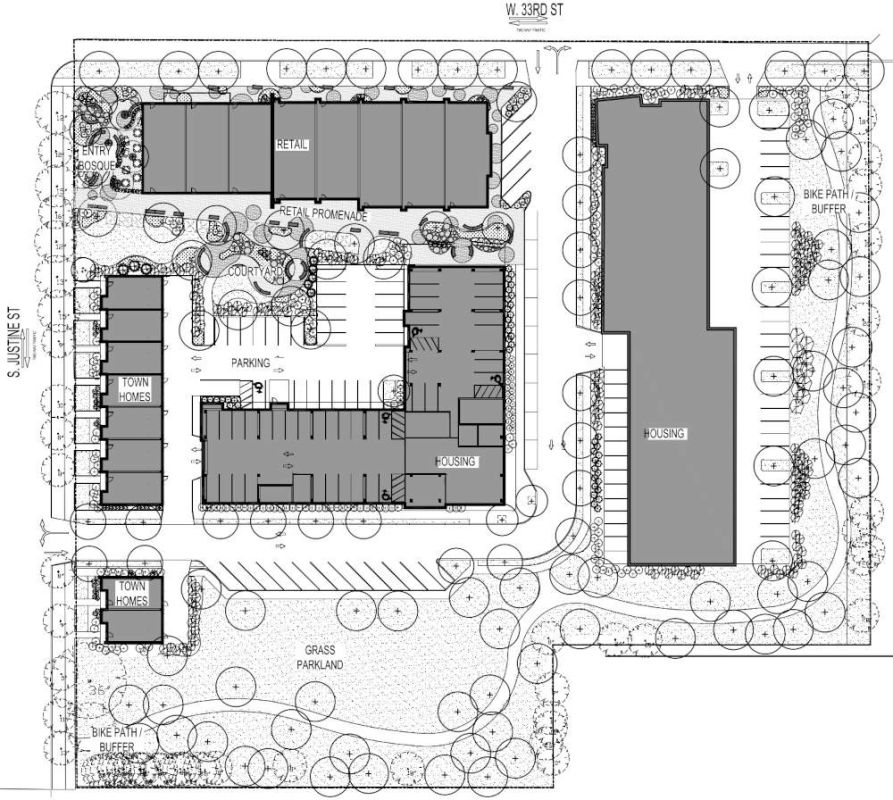
A site map shows building placement, parking and surrounding green buffer space for the proposed development at 3301 S. Justine St., Chicago.
-
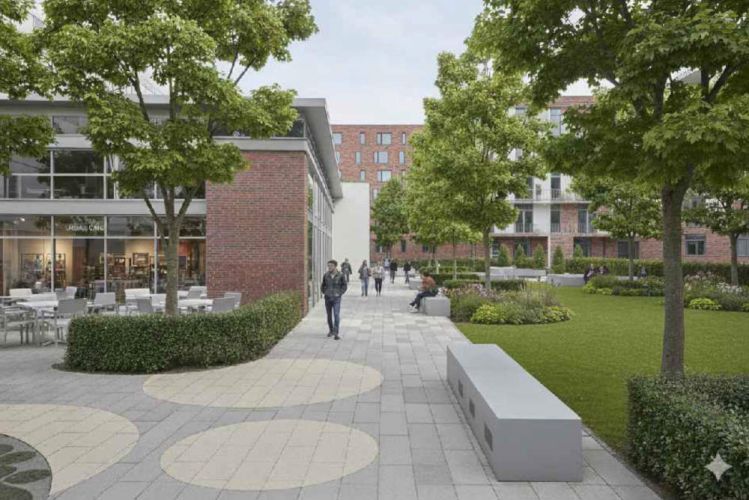
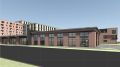
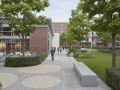
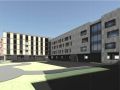
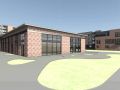
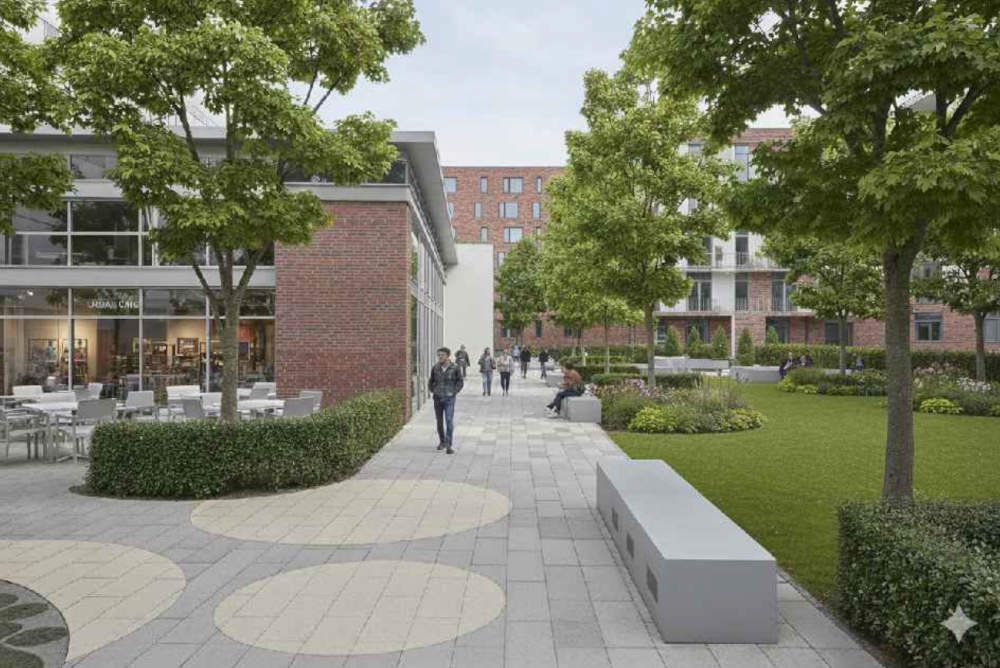
A preliminary architectural rendering shows part of the promenade space for the proposed development at 3301 S. Justine St., Chicago.
-
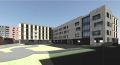
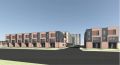
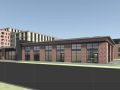
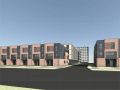
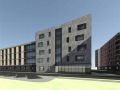
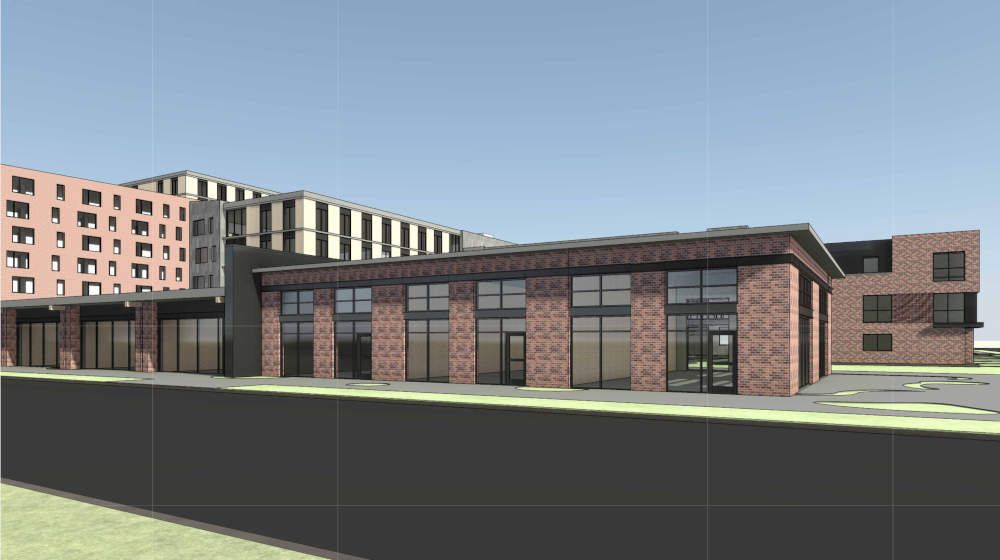
A rendering of a pedesterian view shows buildings from the corner of West 33rd and South Justine streets for the proposed development at 3301 S. Justine St., Chicago.
-
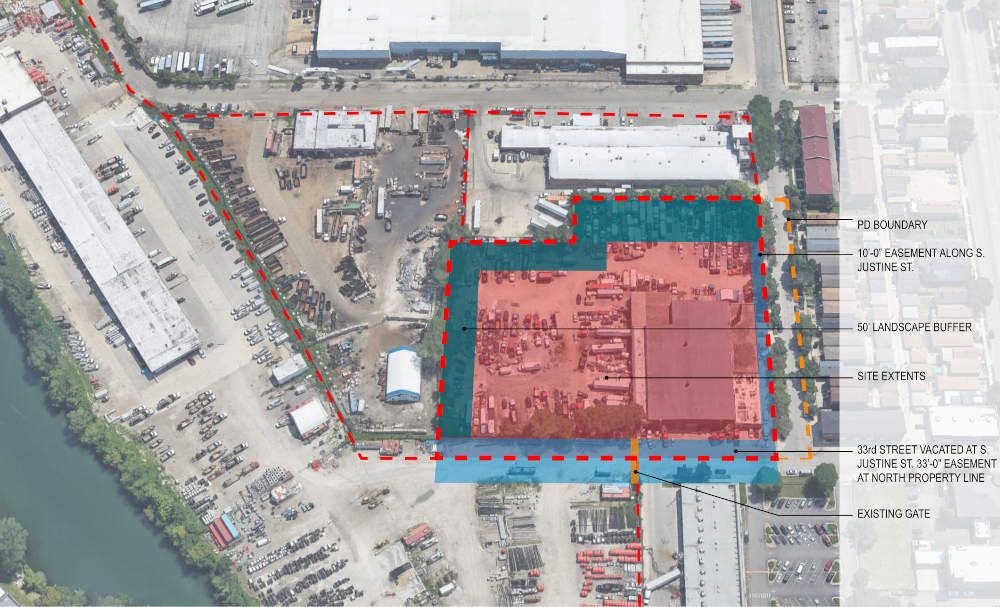
An area map shows the development area and surrounding properties for the proposed development at 3301 S. Justine St., Chicago.
-
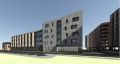
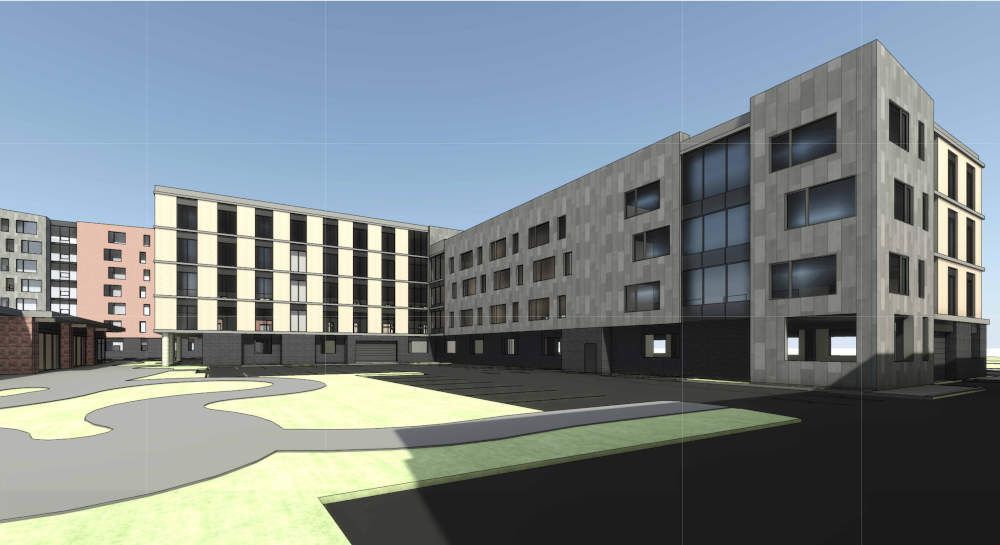
An architect's rendering shows a view of buildings for the proposed development at 3301 S. Justine St., Chicago.
-
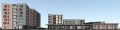
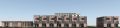
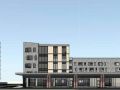
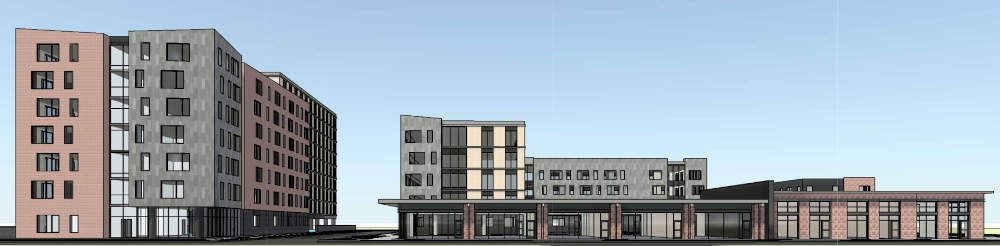
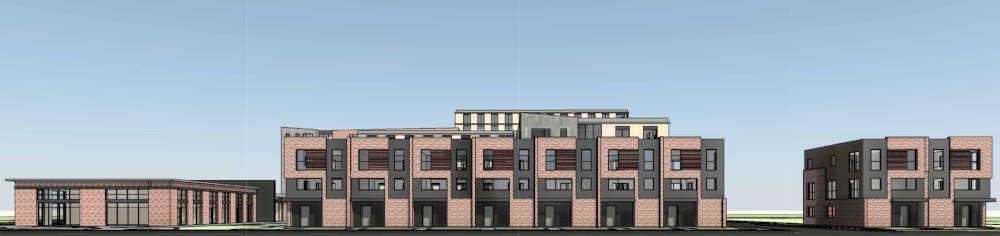
An architect's rendering shows building elevations as seen from the north for the proposed development at 3301 S. Justine St., Chicago.
-
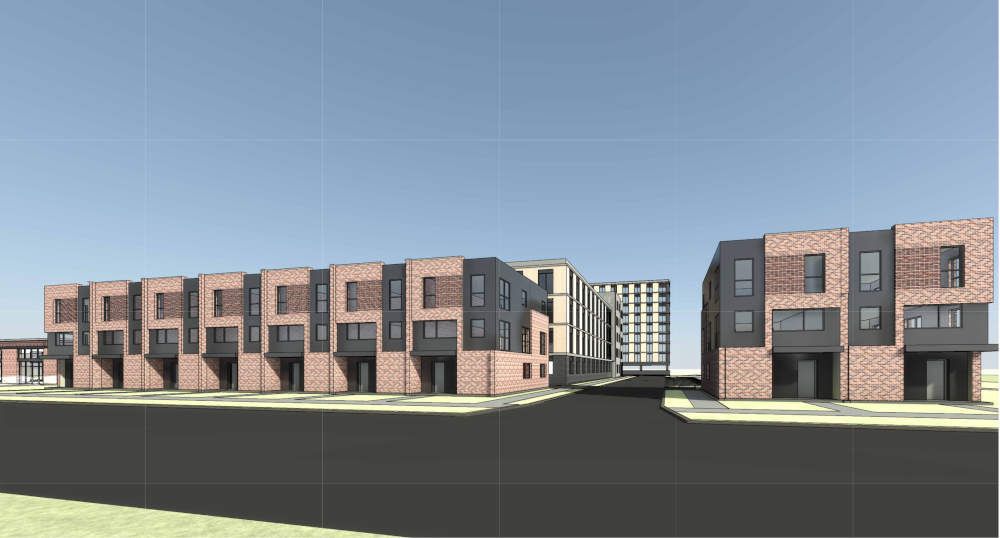
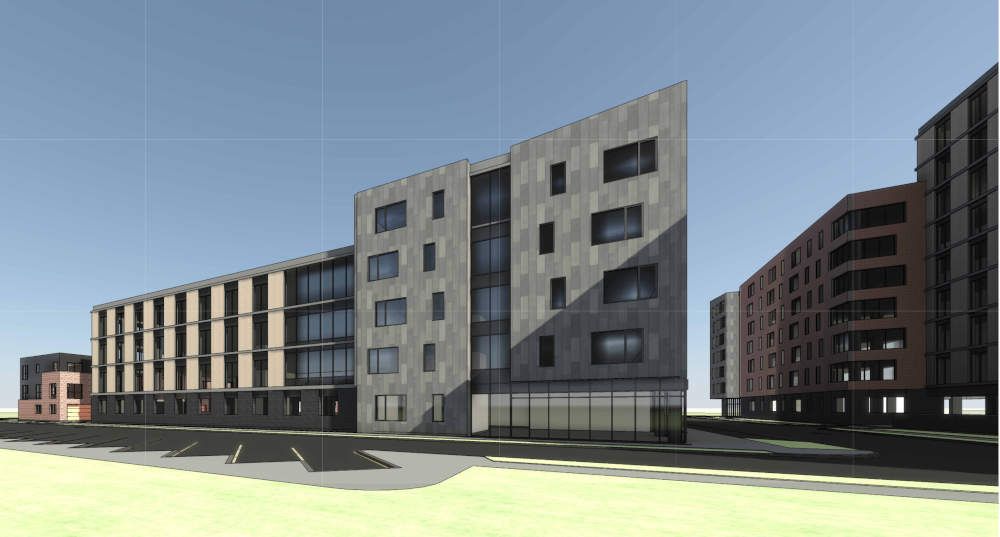
An architect's rendering shows a pedestrian view from South Justine Street for the proposed development at 3301 S. Justine St., Chicago.
-
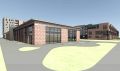
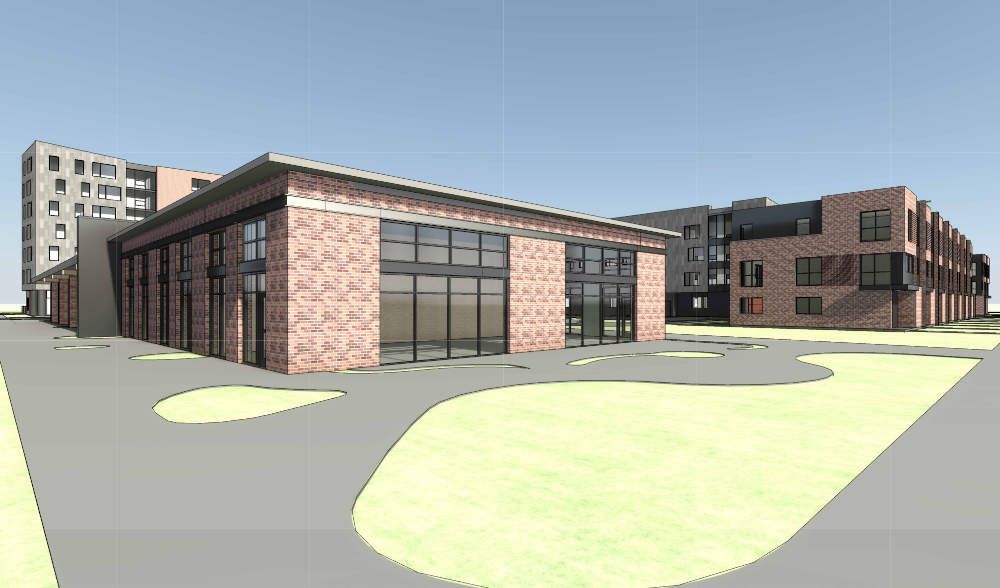
An architect's rendering displays the retail plaza area for the proposed development at 3301 S. Justine St., Chicago.
-
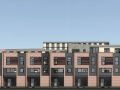
An architect's rendering shows building elevations as seen looking east for the proposed development at 3301 S. Justine St., Chicago.
-
An architect's rendering displays a view looking north from the green buffer zone for the proposed development at 3301 S. Justine St., Chicago.
-
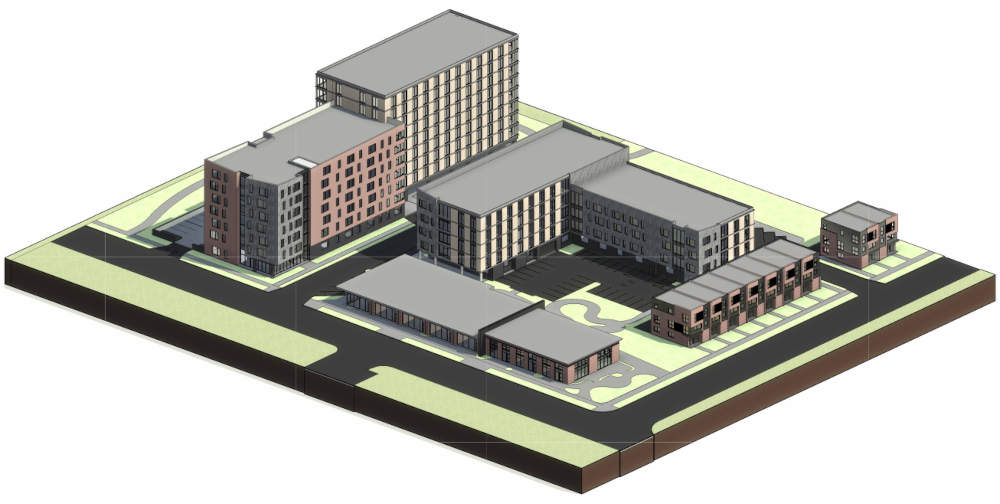
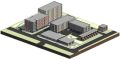
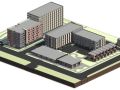
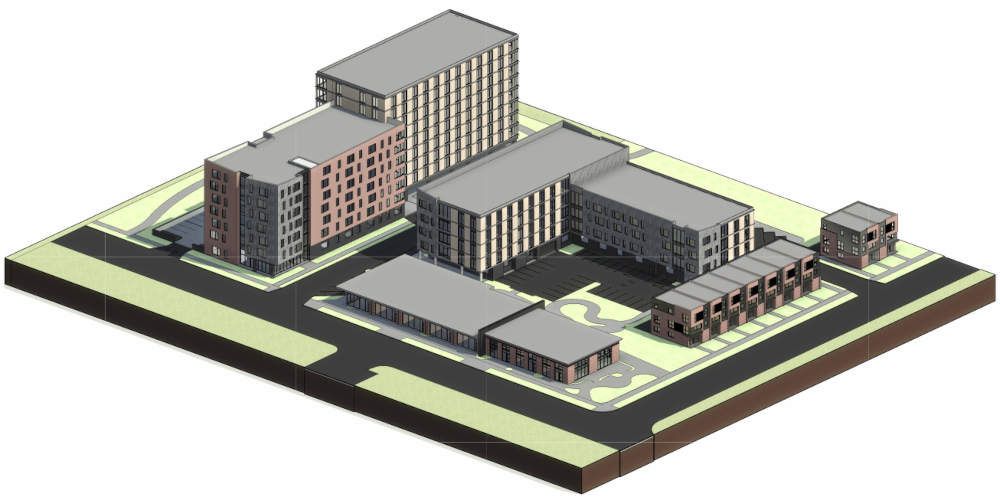
An architect's rendering shows a bird's eye view looking southeast for the proposed development at 3301 S. Justine St., Chicago.
A site map shows building placement, parking and surrounding green buffer space for the proposed development at 3301 S. Justine St., Chicago.
A preliminary architectural rendering shows part of the promenade space for the proposed development at 3301 S. Justine St., Chicago.
A rendering of a pedesterian view shows buildings from the corner of West 33rd and South Justine streets for the proposed development at 3301 S. Justine St., Chicago.
An area map shows the development area and surrounding properties for the proposed development at 3301 S. Justine St., Chicago.
An architect's rendering shows a view of buildings for the proposed development at 3301 S. Justine St., Chicago.
An architect's rendering shows building elevations as seen from the north for the proposed development at 3301 S. Justine St., Chicago.
An architect's rendering shows a pedestrian view from South Justine Street for the proposed development at 3301 S. Justine St., Chicago.
An architect's rendering displays the retail plaza area for the proposed development at 3301 S. Justine St., Chicago.
An architect's rendering shows building elevations as seen looking east for the proposed development at 3301 S. Justine St., Chicago.
An architect's rendering displays a view looking north from the green buffer zone for the proposed development at 3301 S. Justine St., Chicago.
An architect's rendering shows a bird's eye view looking southeast for the proposed development at 3301 S. Justine St., Chicago.
About 15,000 square feet of storefront retail space will comprise a storefront strip facing West 33rd Street, Wong said. This will host between 10 and 15 small businesses.
Mom-and-Pop Businesses
“We would like to focus on mom-and-pop businesses,” Wong said, “like cafes, bookstores, salons; things like that.”
As previously reported here in the McKinley Park News, the condo buildings would hold more than 200 residences and include one-, two- and three-bedroom units with a maximum price around $350,000. More than 40 affordable housing units would be priced at 40 percent to 80 percent of the area medium income.
Once the zoning change is approved, construction will begin immediately on the project’s first phase, Wong said: building the storefront retail spaces and the nine town homes on South Justine Street.









Log In to comment on this item.
Subscribe
Report
My comments